
2D/3D Floor Plans
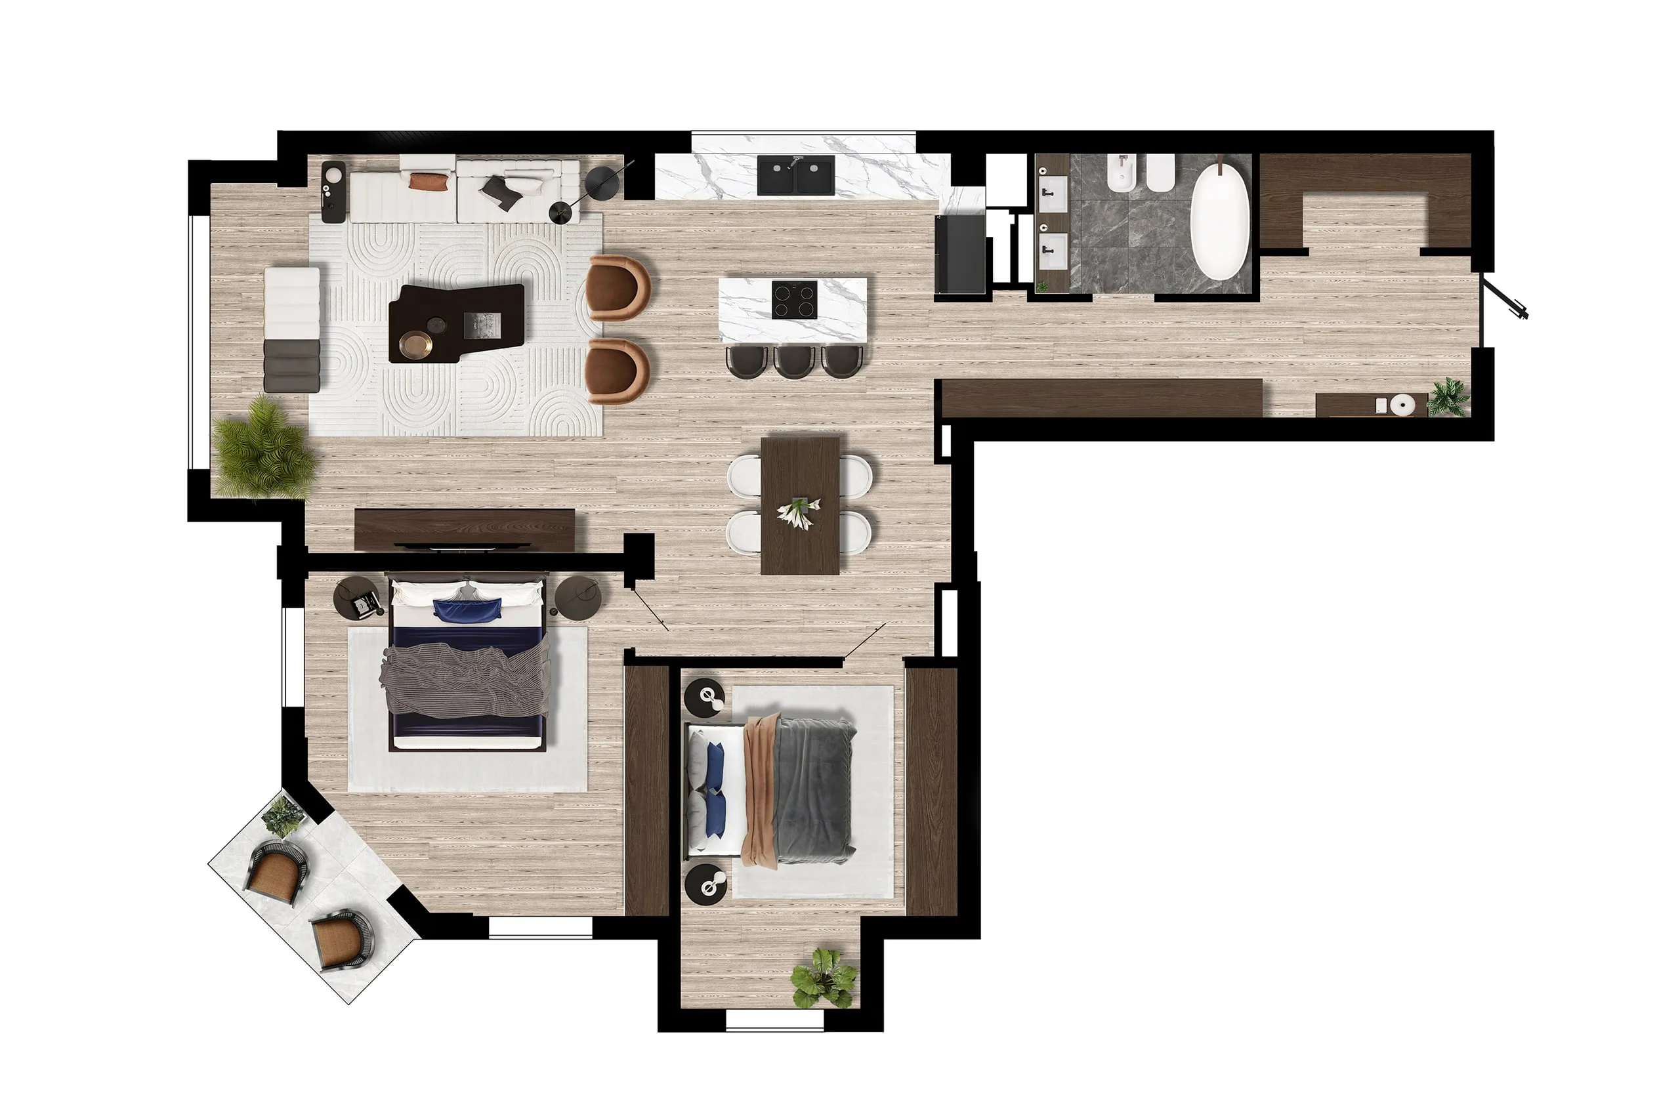
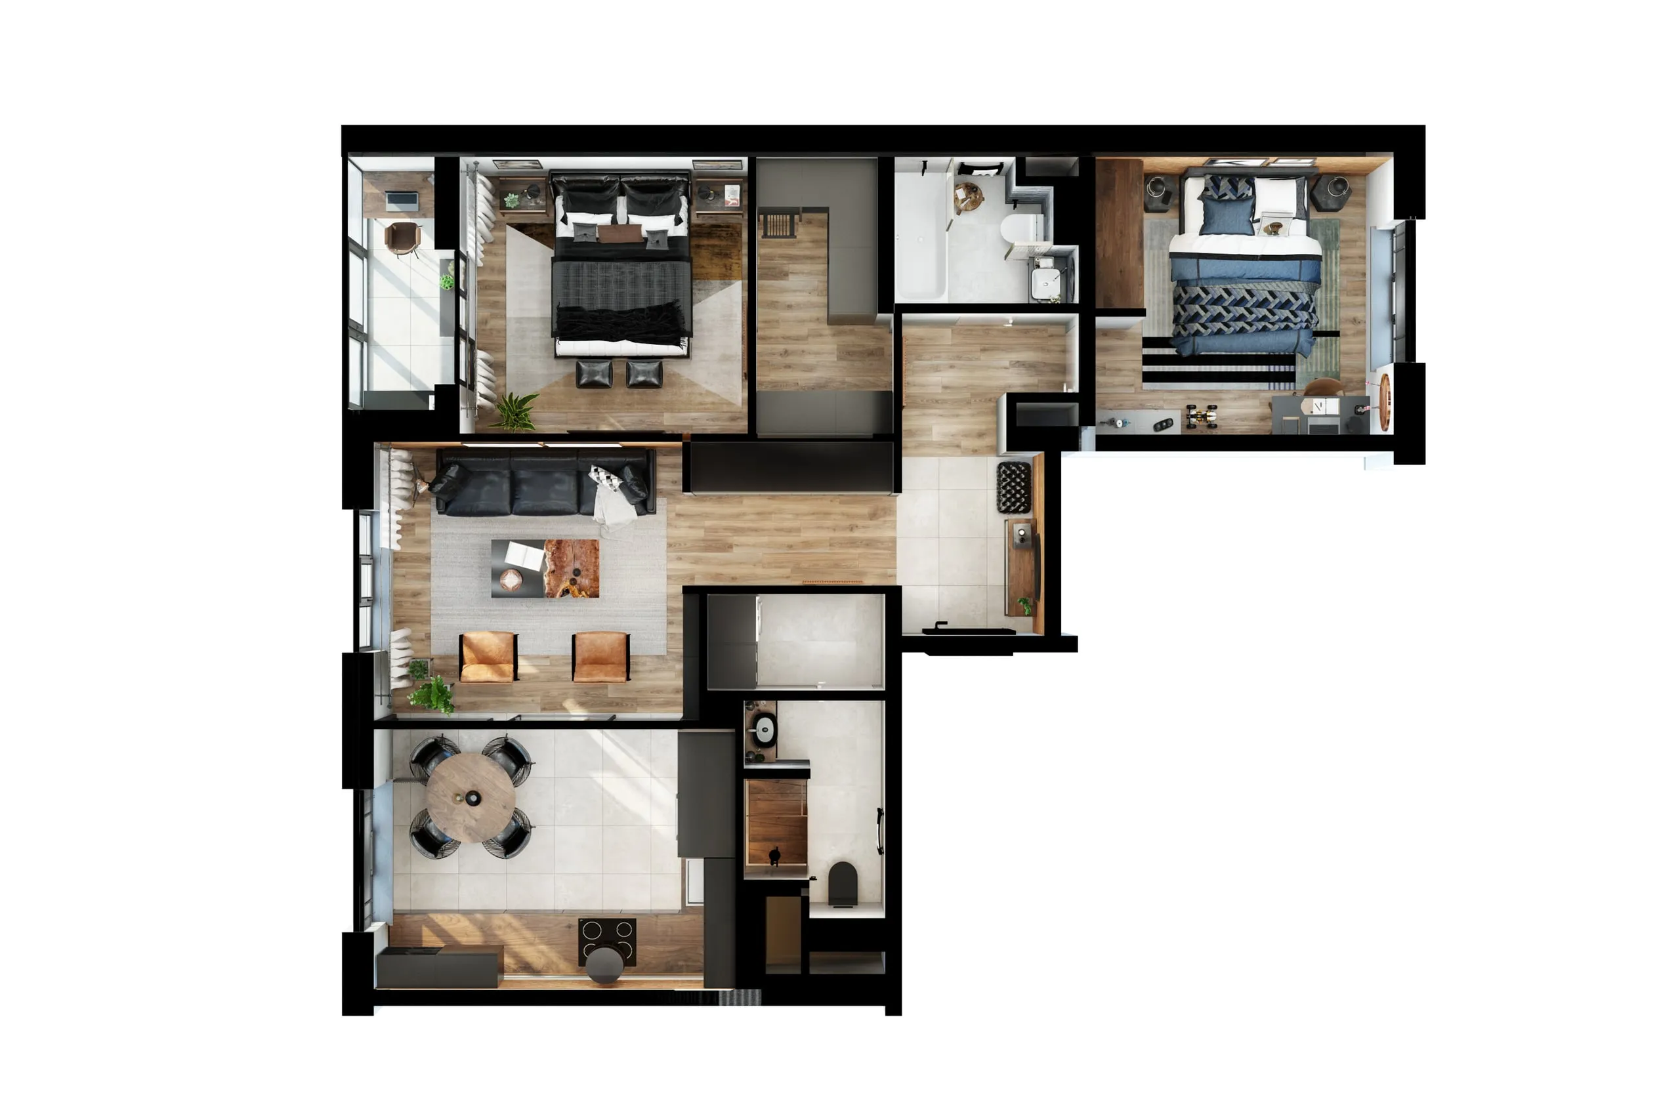
Clear 2D and 3D floor plans that make it easy to understand the layout, proportions, and connection between spaces at a glance.
Service Details
- Ready in
- Up to 2 business days
- Revisions included
- 3 per plan
- Price
- From $24
Applicable taxes are added where required.
2D
floor plan
3D
floor plan
What We Need to Get Started
- 01
Floor plan or measured sketch
Send an existing floor plan. If you do not have one, a hand-drawn sketch with room measurements is also suitable.
- 02
Photos of the property, if available
Photos can help clarify the layout and details that may not be shown on the plan.
- 03
Choose 2D or 3D
Tell us which floor plan you would like to order: 2D or 3D.
- 04
Units, room names, and special requirements
Tell us how you would like the rooms to be labelled and whether there are any specific details or elements that should be included in the floor plan.
Let’s Talk About Your Property
Tell us about the property, what you want to achieve, and the service you’re considering. Share any photos, floor plans, or project details you have, and we’ll review everything carefully.
Whether the project involves home staging, virtual staging, 3D visualization, real estate photography, or another property presentation service, we’ll recommend the right approach and provide a quote based on your needs.